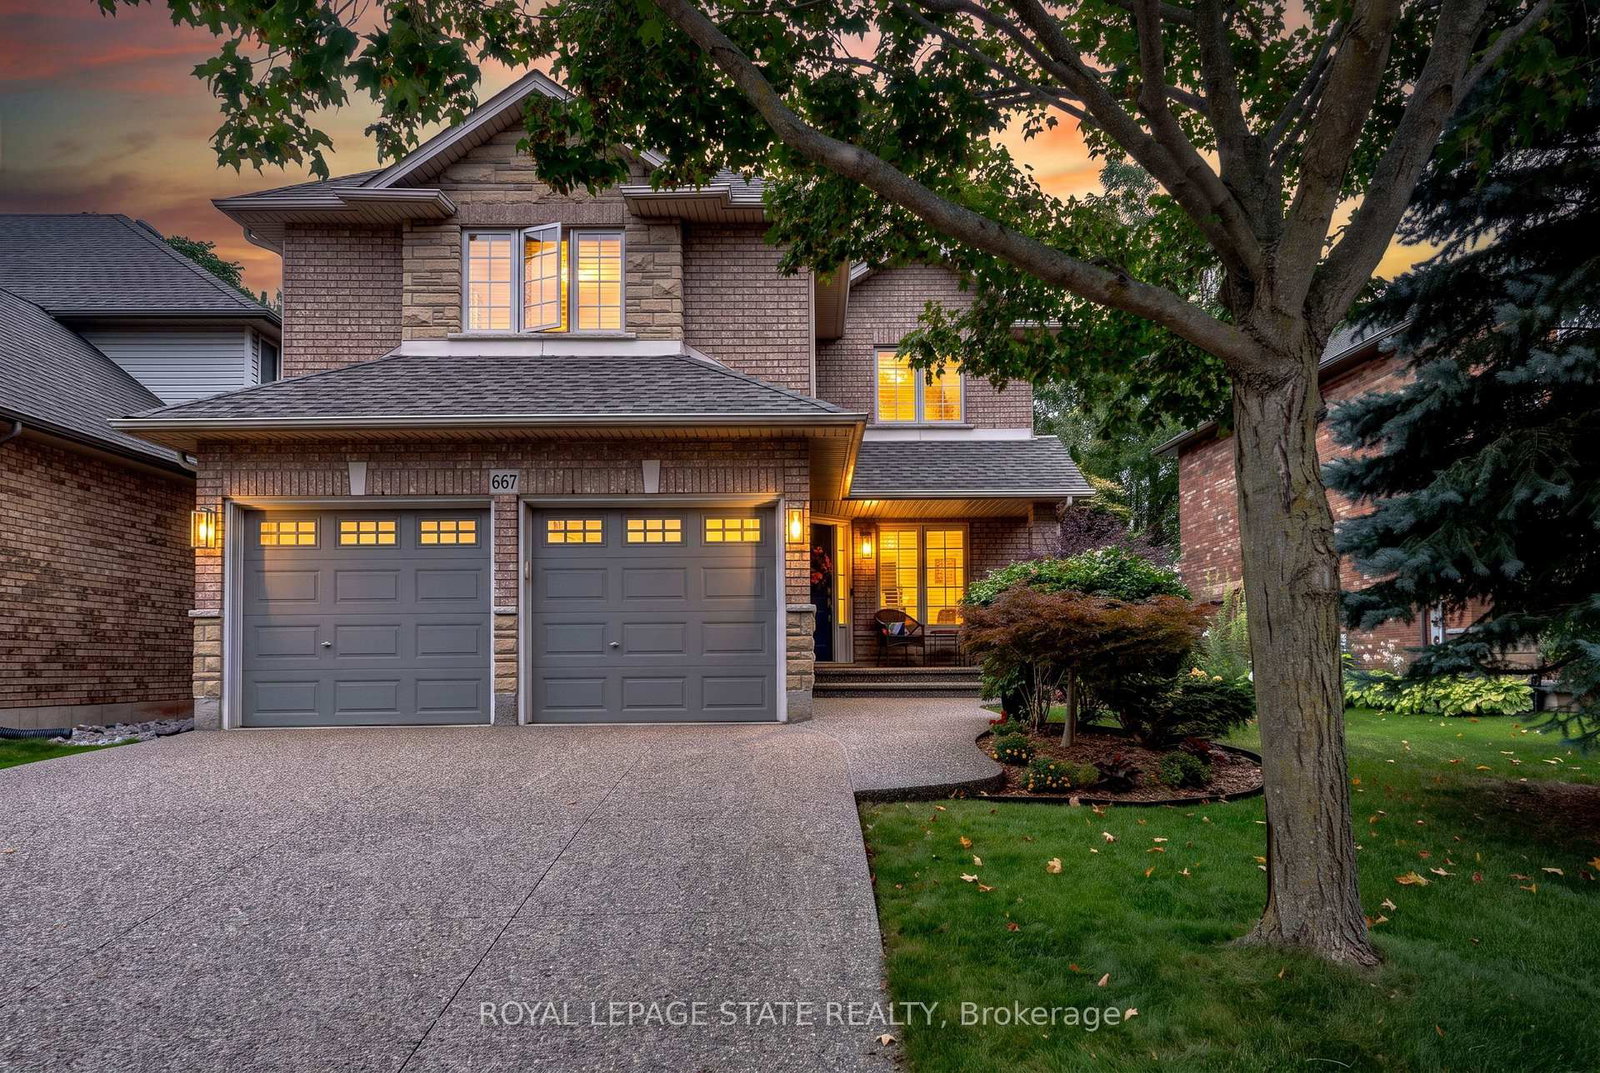
<-- style PDP --> 2111 Golf Club Road, Hamilton - Detached for sale for $1,550,000
  • new
  • for sale
  • leased

2111 Golf Club Road

Hamilton, Ontario, L0R 1P0 - Rural Glanbrook

$1,550,000

  • Neighbourhood

    Rural Glanbrook

  • Major Intersection

    Hendershot

  • Listed Since: 2 day(s)

  • Last update: today

Overview

  • Property Type

    Detached, 2-Storey

  • Bedrooms

    4 + 2

  • Bathrooms

    4

  • Basement

    Sep Entrance + Full

  • Kitchen

    1 + 1

  • Total Parking

    12 (2 Attached Garage)

  • Lot Size

    116x190 (Feet)

  • Taxes

    $6,709.72 (2025)

  • Type

    Freehold

Property Description

Property description for 2111 Golf Club Road, Hamilton

The Best of Both Worlds - Modern Cottage Charm Meets Everyday Convenience! Enjoy the peaceful charm of country living without giving up the convenience of city life! Nestled on a beautifully manicured half-acre lot surrounded by picturesque farmers' fields, this inviting property offers a rare blend of rural tranquility and urban accessibility. Just 5 minutes from Fortinos and nearby shopping plazas, and only minutes from Hamilton's everyday amenities, shopping, dining, and schools, this is country living at its most convenient. Offering approximately 2,300 sq. ft. of living space, this home features 4+ bedrooms, 4 bathrooms, and a warm Modern Cottage-inspired interior that creates a relaxing retreat from the demands of everyday life. The spacious kitchen opens to an 18' x 20' deck and expansive concrete patio 20'*30', perfect for outdoor entertaining. A cozy family room with soaring cathedral ceilings and a wood-burning fireplace adds warmth and charm. A fully finished in-law suite with a separate entrance offers flexibility for extended family, while parking for 12+ vehicles adds even more convenience. Enjoy the space, serenity, and comfort of country living - with everything you need just minutes away! Also, a lot of upgrade ( see list).Some listing photos have been digitally altered using AI for illustration purposes only.

Listed by RIGHT AT HOME REALTY

  • MLS #

    X14146302

  • Sq. Ft

    2000-2500

  • Sq. Ft. Source

    MLS

  • Lot Irregularities

    n/a

  • Year Built

    Available Upon Request

  • Pool

    None

  • Drive

    n/a

  • Garage

    Attached, 2 spaces

  • Total Parking

    12

  • Family Room

    Y

  • Den

    Y

  • Exterior

    Vinyl Siding

  • Fireplace

    Y

  • Roof

    Asphalt Shingle

  • Foundation

    Concrete

  • Elevator

    n/a

  • Water View

    n/a

  • Laundry Level

    n/a

  • Heat

    Forced Air

  • A/C

    Central Air

  • Water

    Other

  • Water Supply

    n/a

  • Sewers

    Septic

  • Central Vac

    N

  • Primary

    3.96 x 3.66 ft 2nd level

  • Bathroom

    3.05 x 1.52 ft 2nd level

  • 2nd Br

    3.66 x 3.05 ft 2nd level

  • 3rd Br

    3.05 x 3.05 ft 2nd level

  • 4th Br

    3.96 x 3.35 ft 2nd level

  • Bathroom

    3.81 x 2.29 ft 2nd level

  • Kitchen

    9.14 x 3.35 ft Ground level

  • Family

    6.4 x 3.96 ft Ground level

  • Laundry

    3.66 x 2.13 ft Ground level

  • Dining

    5.18 x 4.11 ft Ground level

  • Kitchen

    7.16 x 3.0 ft Bsmt level

  • Family

    6.1 x 3.96 ft Bsmt level

  • Bathroom

    2.74 x 1.52 ft Bsmt level

  • 5th Br

    5.18 x 3.35 ft Bsmt level

  • Br

    3.51 x 2.74 ft Bsmt level

  • MLS #

    X14146302

  • Sq. Ft

    2000-2500

  • Sq. Ft. Source

    MLS

  • Lot Irregularities

    n/a

  • Year Built

    Available Upon Request

  • Pool

    None

  • Drive

    n/a

  • Garage

    Attached, 2 spaces

  • Total Parking

    12

  • Family Room

    Y

  • Den

    Y

  • Exterior

    Vinyl Siding

  • Fireplace

    Y

  • Roof

    Asphalt Shingle

  • Foundation

    Concrete

  • Elevator

    n/a

  • Water View

    n/a

  • Laundry Level

    n/a

  • Heat

    Forced Air

  • A/C

    Central Air

  • Water

    Other

  • Water Supply

    n/a

  • Sewers

    Septic

  • Central Vac

    N

  • Primary

    3.96 x 3.66 ft 2nd level

  • Bathroom

    3.05 x 1.52 ft 2nd level

  • 2nd Br

    3.66 x 3.05 ft 2nd level

  • 3rd Br

    3.05 x 3.05 ft 2nd level

  • 4th Br

    3.96 x 3.35 ft 2nd level

  • Bathroom

    3.81 x 2.29 ft 2nd level

  • Kitchen

    9.14 x 3.35 ft Ground level

  • Family

    6.4 x 3.96 ft Ground level

  • Laundry

    3.66 x 2.13 ft Ground level

  • Dining

    5.18 x 4.11 ft Ground level

  • Kitchen

    7.16 x 3.0 ft Bsmt level

  • Family

    6.1 x 3.96 ft Bsmt level

  • Bathroom

    2.74 x 1.52 ft Bsmt level

  • 5th Br

    5.18 x 3.35 ft Bsmt level

  • Br

    3.51 x 2.74 ft Bsmt level

Thinking of Selling?

Find Out Your Home’s Value in Today’s Market!

No Email or Signup is required to view your home estimate.

estimate your home value

Contact Manoj Kukreja

Sales Representative,
Century 21 People’s Choice Realty Inc.,
Brokerage
(647) 576 - 2100

Manoj profile avatar

Property History

Property history for 2111 Golf Club Road, Hamilton

This property has been sold 1 time before. Create your free account to explore sold prices, detailed property history, and more insider data.

Sign In / Register

Inventory Graph

10 9 8 7 6 5 4 3 2 1 0 4 Months of inventory SELLER'S Market BALANCED Market BUYER'S Market

Mortgage Calculator

This data is for informational purposes only.

Mortgage Payment per month

Principal Amount

Interest

Total Payable

Amortization

Amortization

Closing Cost Calculator

This data is for informational purposes only.

Closing Cost Total for this property

Total Cash flow for purchasing this property

Down Payment(%)*
Additional information

Provincial Land Transfer Tax

Ontario Land Transfer Tax Rebate

Toronto Land Transfer Tax

Toronto Land Transfer Tax Rebate

PST on CMHC Insurance Premium

Lawyer Fees

$2,825

Government Registration Fee's

$164

Title Insurance

Closing Cost Total

Total Cash flow for purchasing this property

Provincial Land Transfer Tax

Ontario Land Transfer Tax Rebate

Toronto Land Transfer Tax

Toronto Land Transfer Tax Rebate

PST on CMHC Insurance Premium

Lawyer Fees

$2,825

Government Registarion Fee's

$164

Title Insurance

Down Payment(%)*

* A down payment of less than 20% is permitted only for first-time home buyers purchasing their principal residence. The minimum down payment required is 5% for the portion of the purchase price up to $500,000, and 10% for the portion between $500,000 and $1,500,000. For properties priced over $1,500,000, a minimum down payment of 20% is required.

Thinking of Selling?

Find Out Your Home’s Value in Today’s Market!

No Email or Signup is required to view your home estimate.

estimate your home value

Contact Manoj Kukreja

Sales Representative, Century 21 People’s Choice Realty Inc., Brokerage
(647) 576 - 2100

Manoj profile avatar

Recent Sold Listings in Rural Glanbrook, Hamilton

Popular Cities